LOOP KILN
01Company02Materials03Applications04Specifications05Making06Plan
01 / MATERIALS

A small range with clear jobs.

Compare intended use, nominal size, packing, finish, and the questions each unit still needs the project team to answer.

Range state: Planning data available for review

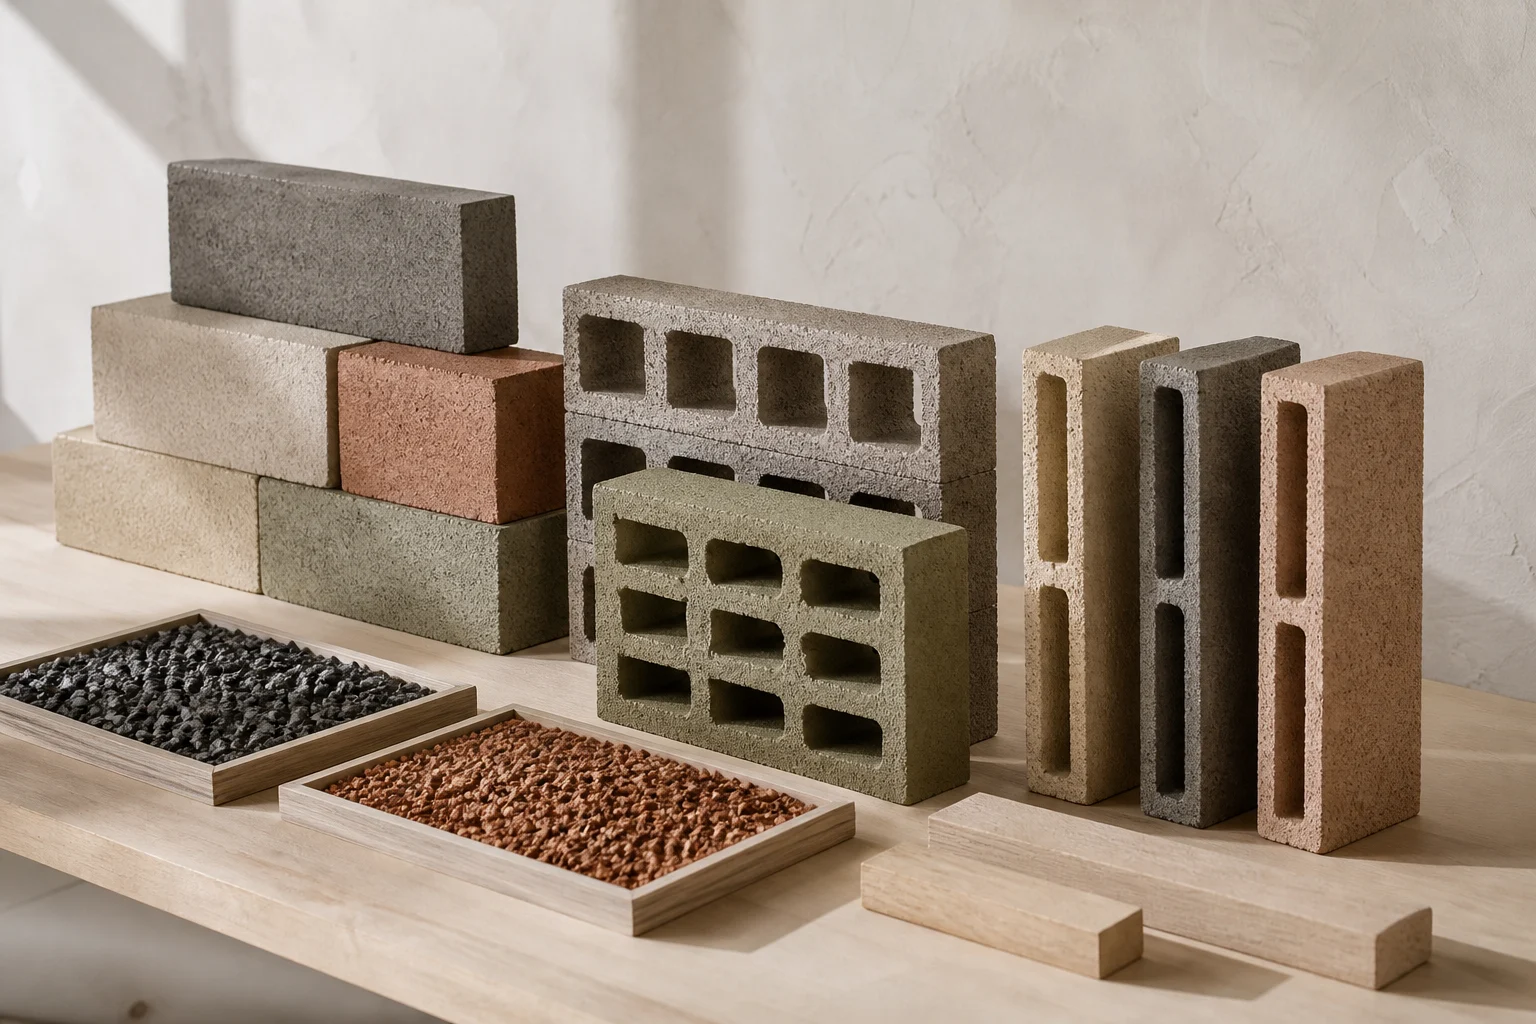
Solid, perforated, and screen masonry families displayed with mineral aggregate samples.
Full family study · actual color requires a physical sample
01

LK GROUND 120

Load-bearing wall unit

Enclosed wall fields and service cores

Nominal size
390 × 190 × 120 mm
Nominal mass
14.8 kg
Packing
72 units / pallet
Surface
Mineral natural, honed face

Review boundaryStructural use requires engineer review, project mortar, and current batch data.
02

LK VENT 90

Ventilation screen unit

Shaded facades, corridors, and service yards

Nominal size
300 × 300 × 90 mm
Nominal mass
8.2 kg
Packing
54 units / pallet
Surface
Sage, chalk, or terracotta

Review boundaryOpening ratio is nominal; wind, span, reinforcement, and fixing remain project-specific.

03

LK SCREEN 65

Slender rainscreen unit

Non-load-bearing layers, soffits, and interior dividers

Nominal size
290 × 90 × 65 mm
Nominal mass
2.6 kg
Packing
180 units / pallet
Surface
Fine mineral face

Review boundarySubframe, ties, movement joints, and cleaning method require coordinated details.

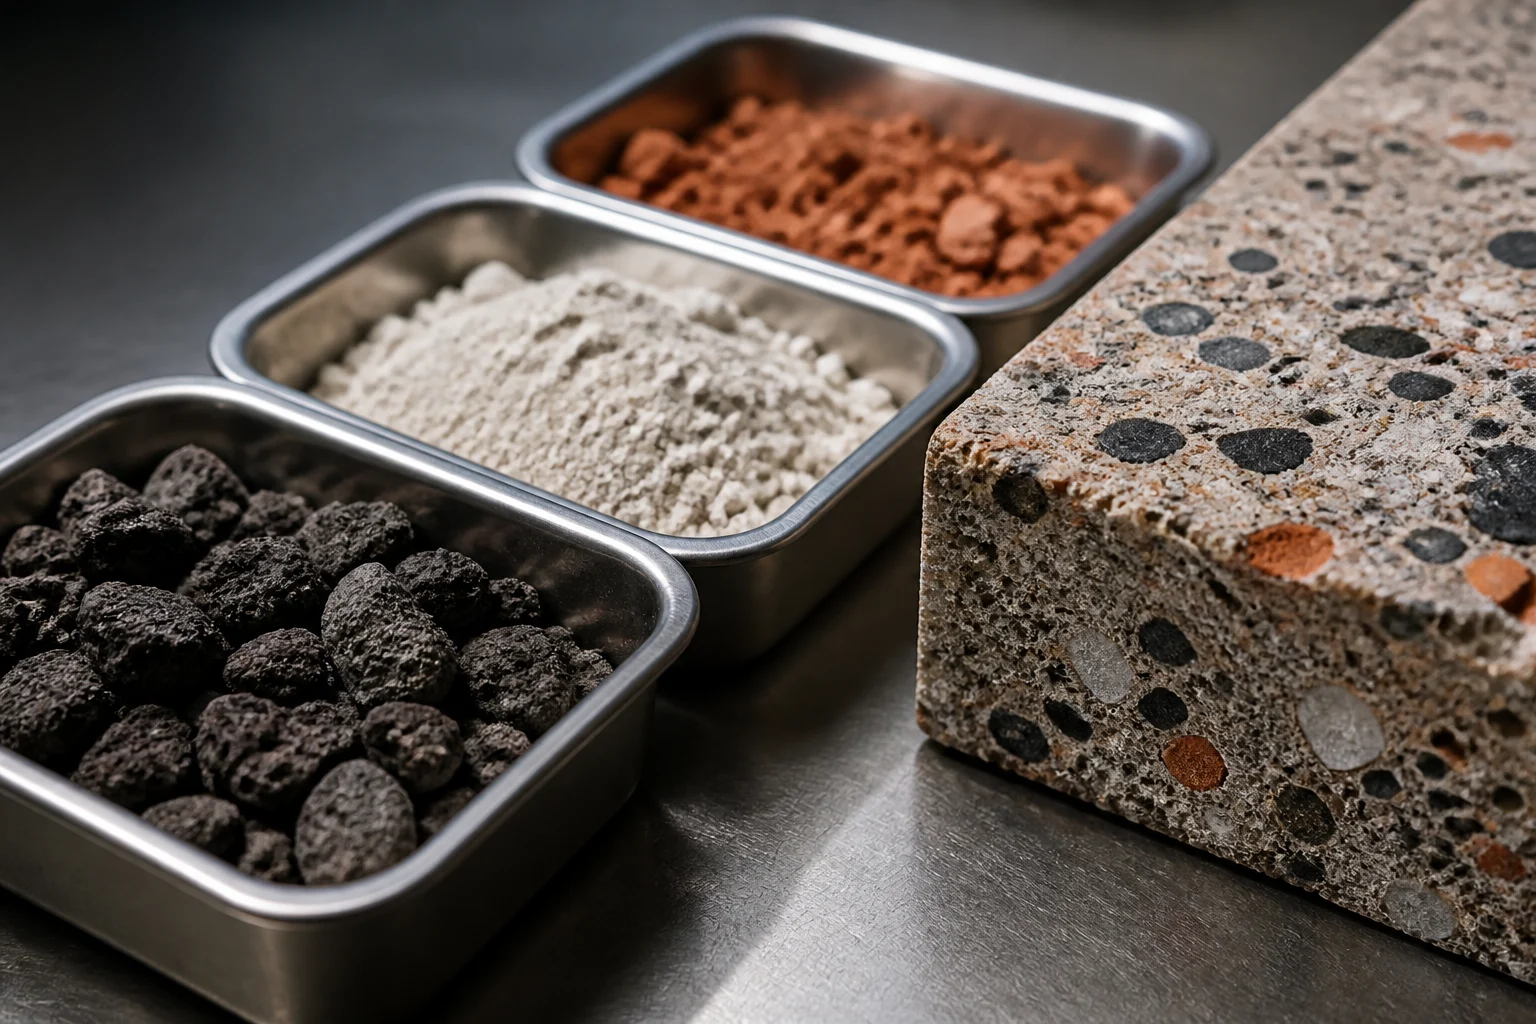
Volcanic aggregate, limestone fines, reclaimed ceramic, and a cut masonry cross-section on a test bench.
Input evidence: mineral aggregate, ceramic fines, and a finished cross-section.
Two project designers compare a full-size masonry sample with a facade model and detail drawings.
Decision evidence: compare full-size units against junctions and facade scale.
04 / NEXT

Need a finish chip or full-size unit?

Build the brief around application, area, timing, and sample scale. No contact details are needed at this stage.

Plan samples