Room 00 / Product
Spatial architecture collaboration, room by room.
Bring models, issues, field evidence, and decisions into one view the whole project team can understand.
For architecture teams, project partners, and individual reviewers Indonesia and Southeast Asia · online or by appointment
Next: WorkspaceModel view active

Physical models and spatial views work together so each decision remains traceable to the real space.
Room 01 / Workspace
Project objects stay in context.
The federated model is the main room. Versions, issues, decisions, and field evidence attach to the exact level, zone, and element.
- Views
- Model, issues, sequence, and field evidence
- Trail
- Revisions, decisions, status, and responsibility
- Access
- Core roles, guests, and review links
- Devices
- Browser, tablet, and review room
Room 02 / Workflows
Every role sees the next handoff.
Inputs, ownership, exceptions, and outcomes are arranged as an inspectable route, not a feature list.

A studio review connects the model, materials, and room choices before work moves forward.
- 01Lead design
Publish a view and frame the decision.
- 02Coordinate
Locate conflicts, add context, route the action.
- 03Review
Compare options in an understandable view.
- 04Check the field
Attach an observation to its level and zone.
Room 03 / System
Project boundaries stay visible.
Access roles, version history, export ownership, and design-tool connections are written as inspectable operating rules.
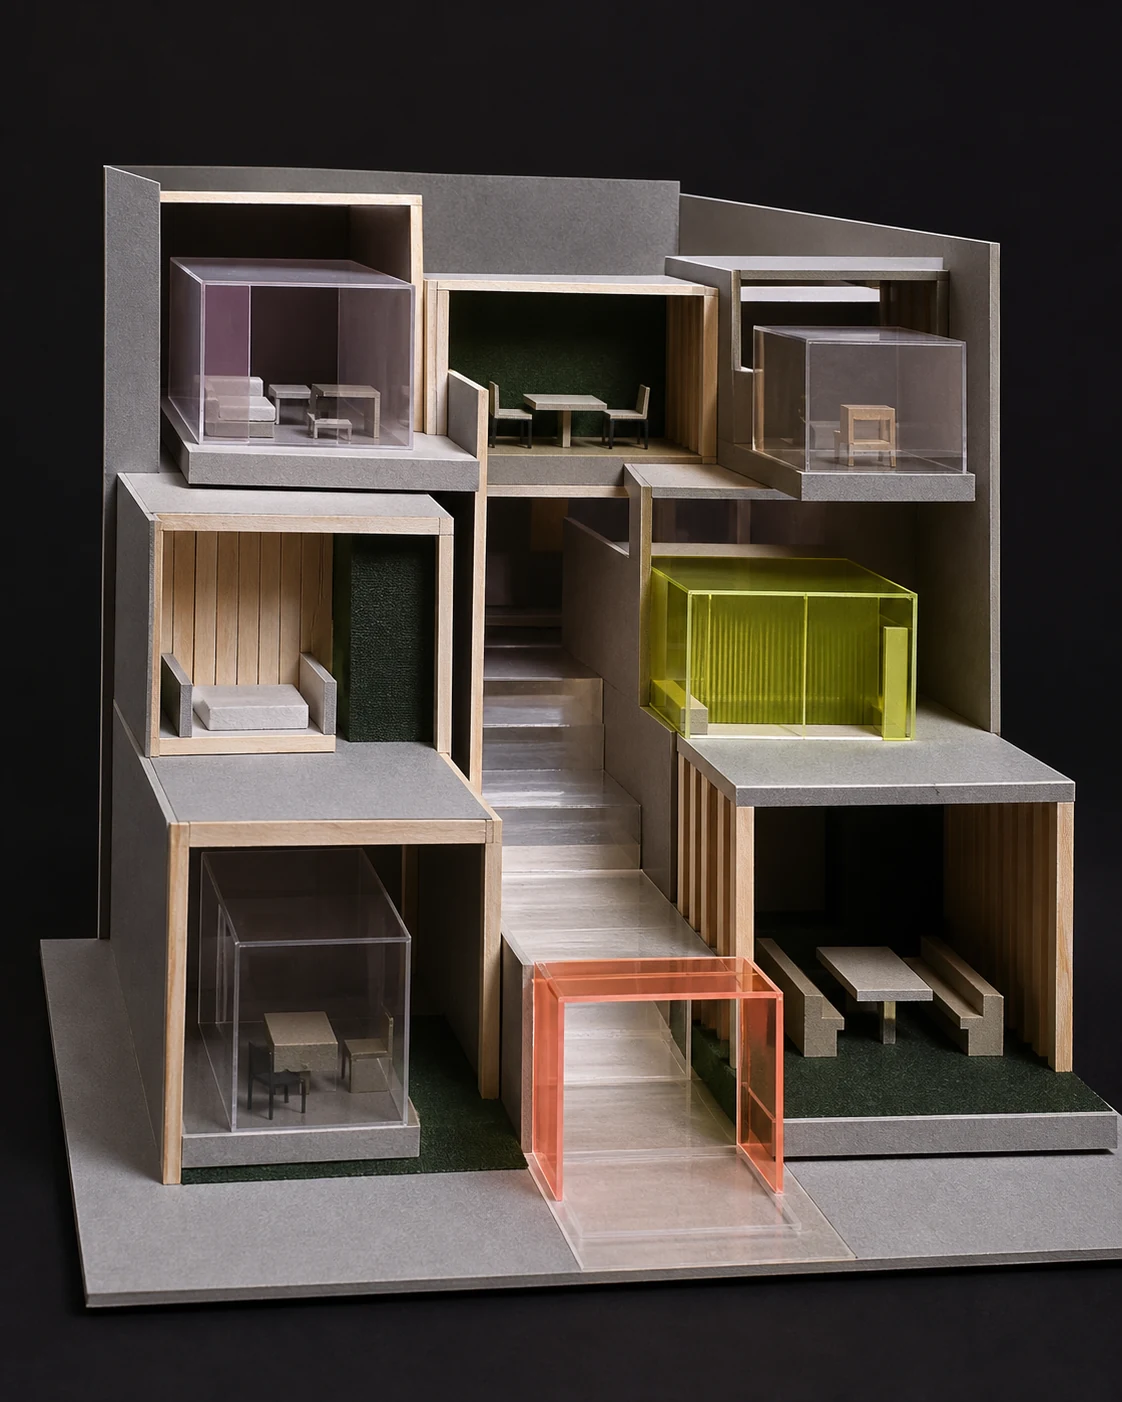
The nested-room model gives boundaries, thresholds, and information routes one tactile language.
- Boundary
- One workspace per project and defined project team
- History
- Versions and decisions remain in sequence
- Connections
- Models, documents, and issues enter through project connectors
Room 04 / Plans
Choose scope for the project rhythm.
Reviewer access, studio workspaces, and portfolio scope differ by project count, history, administration, and support.

A decision session uses the same model and material choices as the digital project room.
- Viewer
- Invitation access to view and comment
- Studio
- 1 workspace · up to 20 members · IDR 4.8m/month
- Portfolio
- 5 workspaces · cross-project admin · from IDR 13.5m/month
Room 05 / Configure
Prepare a view before choosing access.
Choose a scenario, emphasis, density, and guest visibility. The summary applies only to the current tab.
00—05
Enter through the project directory
Six rooms follow an ordinary working order: understand the product, open the workspace, inspect workflows, review the system, compare plans, then configure.