Climate brief + site intelligence
Turn climate, program, site, and operating constraints into early design priorities before form becomes expensive to change.
Climate-responsive architecture consulting
SHADE / AIR / RAIN / LIGHT
Shadeline Architects advises owners, developers, architects, and institutions on shade, air, daylight, rain, material, and operation across Indonesia and Southeast Asia.
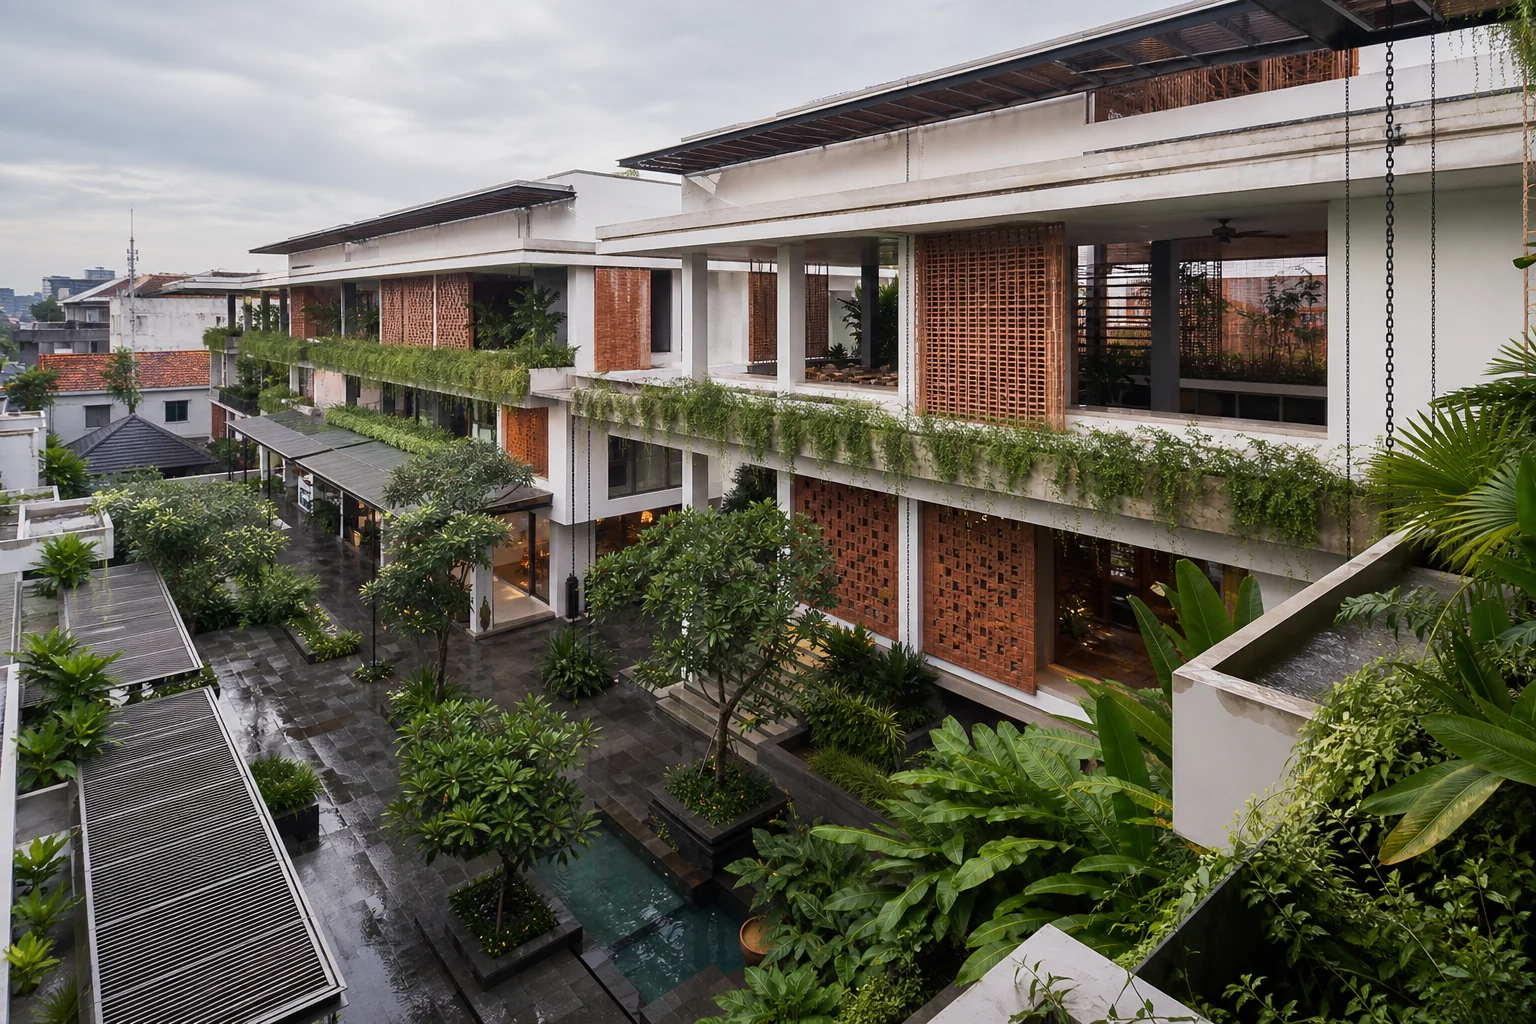
A humid urban courtyard: deep shade, porous edges, planted water routes, and honest material weathering.
A humid urban courtyard: deep shade, porous edges, planted water routes, and honest material weathering.
Engagements can be narrow or stage-based. Each starts with the decision, the available evidence, and a clear boundary.
Turn climate, program, site, and operating constraints into early design priorities before form becomes expensive to change.
Compare massing, shade, ventilation, and daylight options while the design can still move quickly.
Test whether envelope ideas support useful daylight, solar control, ventilation, maintenance, and material logic together.
Keep the original climate intent visible as architecture, structure, services, cost, and operations become more detailed.
Models, climate observations, drawings, and full-scale material checks become useful only when they clarify a real design choice.
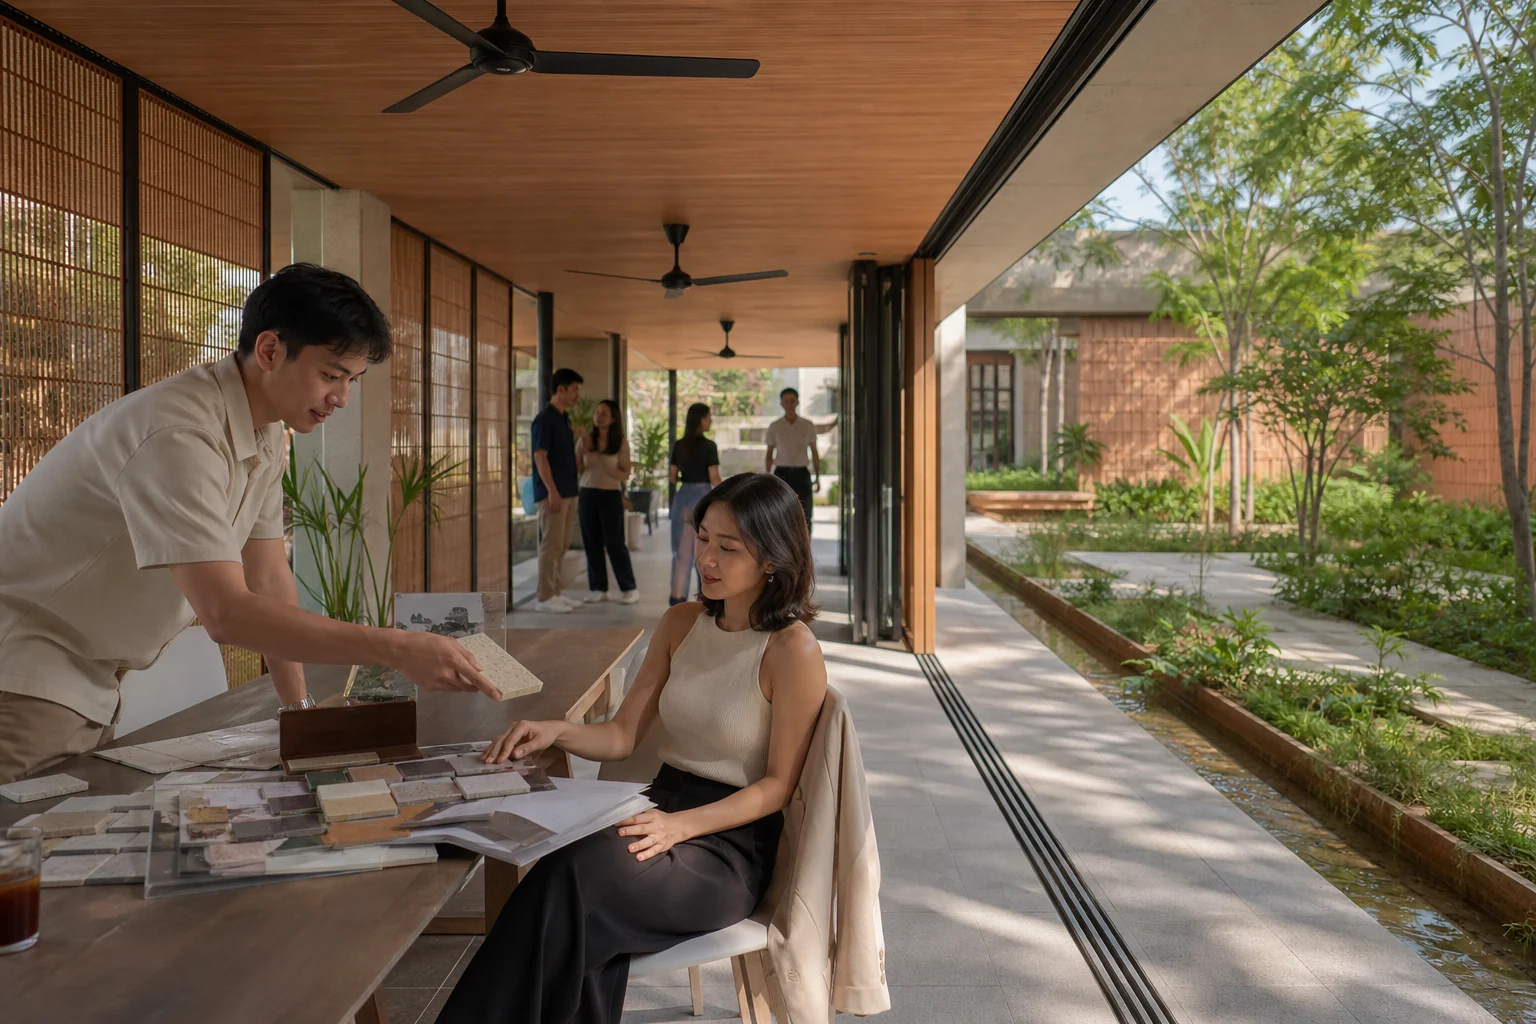
An open workplace edge lets architecture, landscape, movement, and material decisions remain visible together.
We avoid universal tropical solutions. The same shade device, opening, or planting strategy can behave differently by program, location, and maintenance capacity.
Which facade, internal layout, and operating changes deserve testing before equipment is enlarged?
Jakarta / occupied buildingHow can arrival, dining, circulation, and planted water routes remain comfortable without sealing the threshold?
Surabaya / new build
A shared physical model keeps shade, air, material, and operation on one decision surface.
Begin with a useful question
Select project type, region, stage, priorities, and timing to shape the first conversation around the decisions that matter most.
Generate a project brief