Climate design lead
Frames project questions and aligns climate evidence with architectural decisions.
Method
We begin with what must be decided, then choose the smallest credible evidence set that can improve that decision.
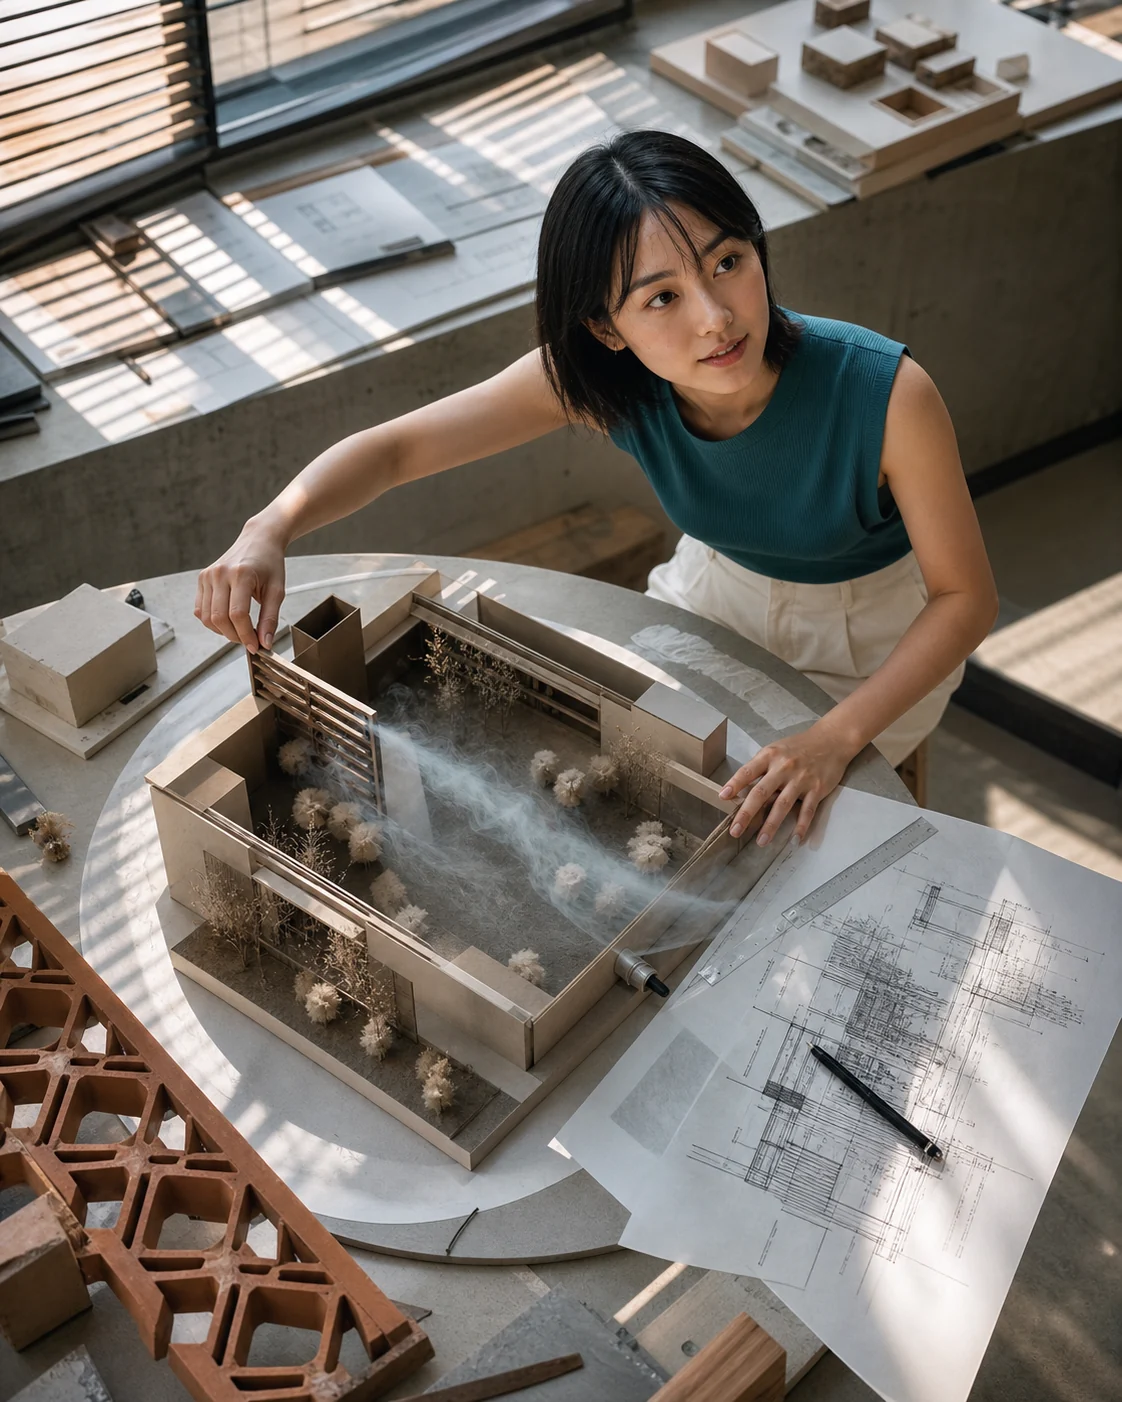
Physical studies make airflow, threshold, shade, and material relationships discussable before detail is fixed.
The sequence stays recognizable. Its depth changes with stage, risk, available information, and the team already appointed.
Clarify the decision, project stage, available evidence, operating reality, and constraints.
Frame sun, wind, rain, daylight, heat, landscape, and occupancy as design conditions.
Test only the options needed to make the next decision, using appropriate physical and digital methods.
Put evidence, design consequences, trade-offs, and unknowns on one working surface.
Document what was chosen, what remains open, who owns the next check, and what could invalidate it.
Package the climate intent so designers, engineers, operators, and owners can carry it forward.
Roles combine architectural judgment, environmental analysis, material attention, and clear engagement records. Named responsibilities are agreed for each scope.

A workshop is useful when each participant can see the object, evidence, decision, and next action.
Frames project questions and aligns climate evidence with architectural decisions.
Selects appropriate tests, checks assumptions, and records evidence boundaries.
Connects shade, openings, materials, weathering, detailing, and maintenance.
Runs working sessions and keeps actions, decisions, and handover information clear.
Responsibility
Shadeline's review does not replace statutory approval, detailed engineering, product certification, commissioning, cost advice, contract administration, or site supervision unless explicitly appointed and evidenced by the responsible specialist.
Prepare a project brief